

Hollow metal steel door frames are the standard perimeter framing assemblies for commercial, institutional, and industrial openings. Installed across hospitals, schools, hotels, logistics facilities, and fire-rated corridors, steel frames anchor the door leaf into masonry or steel-stud partitions while maintaining fixed operating clearances over hundreds of thousands of cycles. Unlike timber jambs that swell with humidity or aluminum extrusions that lose structural strength under fire exposure, cold-formed steel frames hold dimensional stability, resist forced entry, and carry certified fire ratings up to three hours. Because door frames are exposed architectural components, manufacturing tolerances are strict: slight twist, bow, or bend-angle drift prevents the door leaf from latching cleanly. This guide details the standards governing hollow metal frames, profile anatomy and gauge selection, material coatings, and the continuous cold roll forming process used in high-volume door frame factories.
Standards and Fire Ratings Governing Steel Door Frames
Commercial door frame specifications are defined by structural duty levels, operating clearances, and fire-resistance testing rather than arbitrary shop drawings. Two major regulatory frameworks cover most international projects.
ANSI/SDI A250.8 (North America)
Published by the Steel Door Institute, ANSI/SDI A250.8 sets minimum steel thicknesses, tolerances, and hardware reinforcement rules across four duty levels. Level 1 (Standard Duty) pairs with a minimum 18-gauge (1.0 mm) frame for low-traffic utility rooms. Level 2 (Heavy Duty) and Level 3 (Extra Heavy Duty) require a minimum 16-gauge (1.3 mm) frame for office corridors, classrooms, hospitals, and plant entries. Level 4 (Maximum Duty) specifies 14-gauge (1.7 mm) steel for detention facilities and high-abuse institutional entries.
The standard also fixes design clearances: the gap between the door edge and frame jamb is capped at 3.2 mm (1/8 in), the clearance between the door face and frame stop must sit within 1.6 to 2.4 mm, and general clearance tolerances are held to ±0.8 mm. Hardware reinforcing plates welded inside the frame must meet minimum thicknesses of 3.1 mm for 44.5 mm door mortise hinges and 1.7 mm for lock strikes and surface closers.
Fire-Resistance Standards (UL 10C, NFPA 80, and EN 1634-1)
Fire-rated openings in North America follow UL 10C positive-pressure fire testing and NFPA 80 installation rules, with ratings from 20 minutes up to 180 minutes. European and many Middle Eastern or Asian projects specify EN 1634-1, rating door assemblies by integrity and insulation (such as EI30, EI60, EI90, and EI120). Under positive furnace pressure, steel expands rapidly. A fire-rated frame must maintain corner joint alignment, hold intumescent smoke seals in place, and remain anchored to the wall with at least three wall anchors per jamb plus floor anchors so hot gases cannot bypass the perimeter.
Door Frame Profile Geometry and Standard Sizes
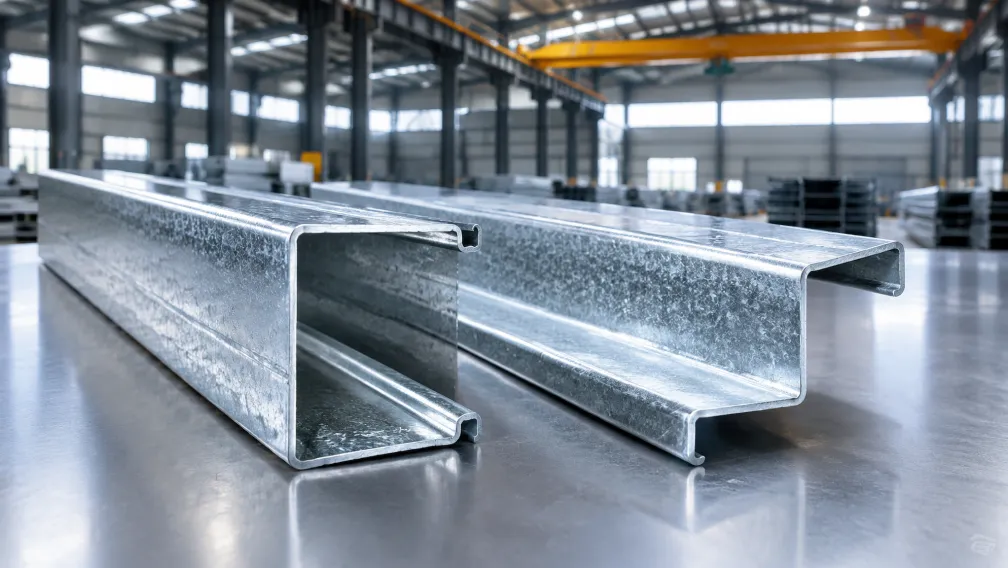
A standard hollow metal frame cross-section consists of five geometric zones: the face (typically 50.8 mm wide, framing the wall opening), the stop (15.9 mm high, against which the door closes), the rabbet (recessed seat sized for a 44.5 mm thick door leaf), the soffit (the flat central web between stops), and the backbend (an 11 to 13 mm return lip that wraps the wall edge and stiffens the jamb).
Frames are produced in two rabbet configurations. Double-rabbet frames have symmetric recesses on both sides of the stop, allowing the frame to accept a door swing from either side and matching standard commercial partition depths from 120 to 222 mm. Single-rabbet frames serve narrow walls under 100 mm where space permits only one recess.
Assembly format splits into two production categories. Welded (set-up) frames have mitered 45-degree corners continuously arc-welded and ground smooth at the factory; they are installed before wallboard or masonry goes up and offer maximum rigidity for heavy doors and grouted masonry walls. Knock-down (KD) drywall frames ship in three separate pieces—two jambs and one head—with precision-notched interlocking corner tabs and compression anchors, allowing installers to wrap finished drywall partitions in minutes.
| Duty Class | Frame Gauge / Thickness | Typical Wall Type | Common Applications |
|---|---|---|---|
| Standard Duty (Level 1) | 18 ga (1.0–1.2 mm) | Interior drywall stud | Storage rooms, utility closets, light commercial |
| Heavy & Extra Heavy Duty (Levels 2–3) | 16 ga (1.3–1.5 mm) | Drywall or masonry | Schools, hospitals, offices, hotels, industrial corridors |
| Maximum Duty (Level 4) | 14 ga (1.7–2.0 mm) | Grouted masonry or steel | Detention centers, security doors, heavy plant entries |
Steel Grades, Thicknesses, and Surface Finishes
Interior commercial door frames are typically formed from commercial-quality cold-rolled carbon steel coil (ASTM A1008, SPCC, or DC01) with yield strength between 210 and 300 MPa. Cold-rolled coil provides a clean, uniform surface that takes primer and electrostatic powder coating without surface defects.
For exterior entries, coastal zones, hospitals, and high-humidity washdown areas, specifications call for zinc-coated strip to ASTM A653 or EN 10346. Among coated coils, galvannealed steel (A60 or ZF180 zinc-iron alloy coating) is the preferred substrate for painted door frames. During mill production, galvannealed strip passes through an annealing furnace that diffuses iron into the zinc layer, creating a matte, spangle-free surface with superior paint adhesion and weldability compared to bright spangled galvanized coil. For unpainted or utility frames, hot-dip galvanized Z275 (G90) coil provides the required corrosion barrier. Strip thickness tolerance is held within ±0.05 mm so mitered head-to-jamb joints line up flush without step gaps.
How Steel Door Frames Are Manufactured by Cold Roll Forming
Small job shops bend door frames on hydraulic press brakes from sheared sheets. Press brakes handle one-off custom widths well, yet output is slow, bend angles drift slightly between operators, and long 2.4-meter jambs often suffer springback variation along the center. Factories supplying standardized commercial doors, fire doors, or security doors rely on continuous cold roll forming, following the incremental bending mechanics explained in our guide on what a cold roll forming machine is.
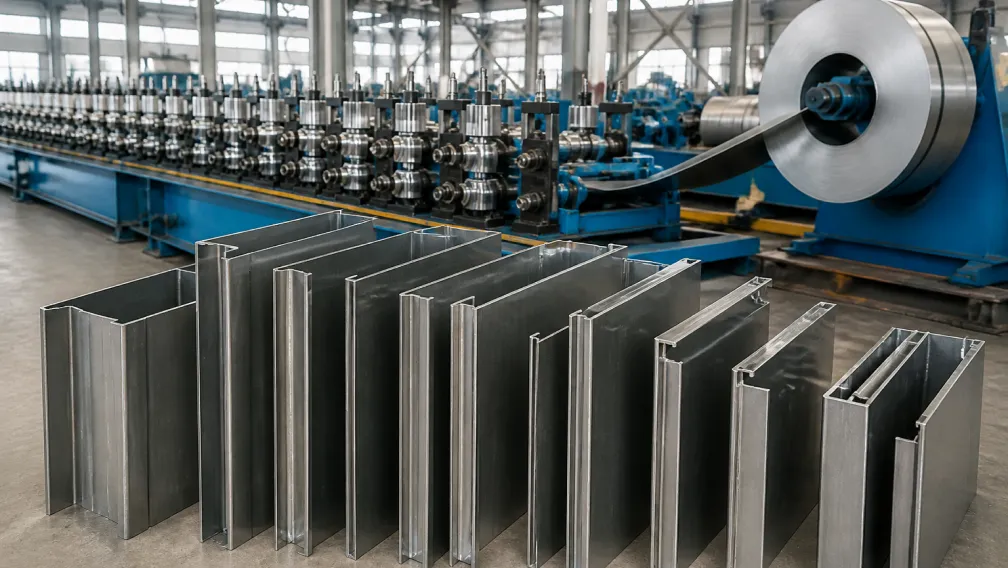
A dedicated door frame roll forming machine converts steel coil into finished jamb and head profiles at 8 to 18 meters per minute with repeatable profile accuracy across thousands of openings. The production sequence runs through five synchronized stages:
- Uncoiling and precision leveling: A hydraulic decoiler feeds 3-to-5-tonne coils into a multi-roller straightener. Removing coil set and edge wave is mandatory before punching, because any residual curvature causes twist in asymmetric door frame profiles.
- In-line servo punching and notching: Before the strip is bent, a servo-fed hydraulic press punches hinge mortise cutouts, lock strike openings, rubber silencer holes, and anchor mounting slots. For knock-down frames, the station also stamps 45-degree corner miter notches and interlocking tabs. Positioning accuracy within ±0.2 mm ensures that hinge leaves and lock latches align without field shimming.
- Progressive cold roll forming: The punched strip passes through 16 to 24 forming stands. Each station bends the stop, rabbet steps, face, and backbends incrementally. Rollers are machined from Cr12MoV or GCr15 alloy tool steel, vacuum-hardened to HRC 58–62, and surface-polished so visible architectural faces exit free of roller marks or galling.
- Straightening and profile-matched cut-off: A turks-head straightening unit at the exit corrects residual bow or camber. A hydraulic flying shear or tracking cut-off then severs the jamb or head to programmed length using custom blades shaped to the exact frame cross-section, preventing distortion on the thin backbend lips.
- Secondary hardware and corner assembly: Off the line, operators or robotic cells spot-weld 2.3 to 3.1 mm steel reinforcement plates behind the hinge and strike cutouts. Set-up frames move to miter welding jigs and corner grinding, followed by phosphating and primer or powder coating.
Managing multiple wall thicknesses is the main operational bottleneck in door frame plants, as a single building project frequently calls for jamb depths of 120 mm, 146 mm, and 180 mm. Modern factories address this on a flexible profile production line using two mechanical layouts: interchangeable cassette rafts (where pre-set tooling bases swap out by overhead crane in under 40 minutes) or duplex cantilever stands with motorized width adjustment driven through the PLC. Pairing motorized depth adjustment with batch length programming on an automatic roll forming machine lets door manufacturers run mixed project schedules directly from ERP cutting lists while minimizing work-in-process inventory.
How to Specify a Steel Door Frame or Production Line
Four technical inputs define both frame procurement and machine configuration. First, confirm the target standard and fire rating (ANSI/SDI A250.8 and UL 10C for North America, EN 1634-1 for Europe) to establish minimum gauge and reinforcement thickness. Second, map the full jamb depth range and profile geometry (single-rabbet, double-rabbet, or custom security rebate) so the line's width adjustment mechanism covers every active wall thickness. Third, define the assembly method—welded set-up versus knock-down drywall—because KD frames require dedicated corner-notching dies in the pre-punching press. Fourth, specify the substrate coating (cold-rolled, galvannealed A60, or galvanized Z275), as surface hardness and friction coefficients dictate roller polish and lubrication setup.
Get a Door Frame Roll Forming Line Proposal
Send us your door frame cross-section drawings, jamb depth range, steel thickness (1.0 to 2.0 mm), and hinge or lock punching layouts together with your target monthly output. THRONCH engineers will return a line configuration covering decoiler capacity, servo punching stations, roll pass design, and cut-off tooling. Standard lines are built in 35 to 50 days and pass a 48-hour trial run with real coil before packing. Contact us at amy@thronch.com.
-

THRONCH
Cold Roll Forming Machine Manufacturer
THRONCH is a direct manufacturer specializing in custom cold roll forming lines and welded pipe mills. With over a decade of engineering expertise, we share technical insights and deliver high-precision